Leave a Message

Thank you for your message. We will be in touch with you shortly.

1542 NE 140th Street Unit: E6
SEE ALL PHOTOS
1542 NE 140th Street Unit: E6
Provided by NWMLS, Bought with Real Broker LLC and Listed by Mitzi Felts, 360-217-8670 at John L. Scott Snohomish
Sold

1542 NE 140th Street Unit: E6

1542 NE 140th Street Unit: E6, Seattle, WA 98125

$515,000
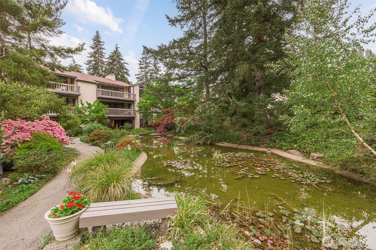
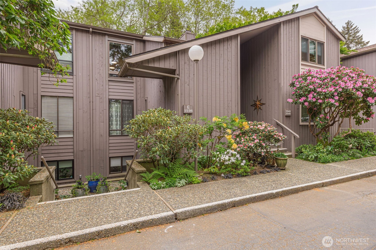
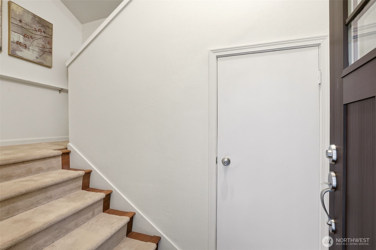
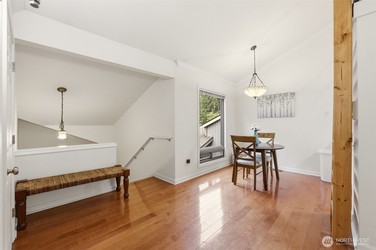
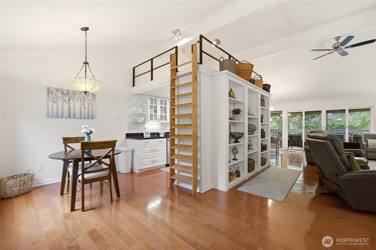
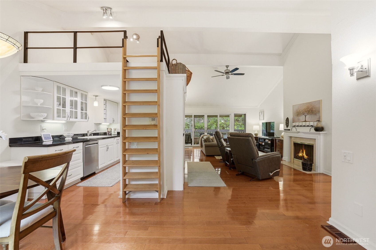
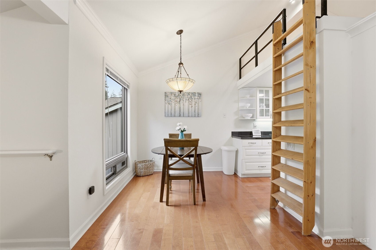
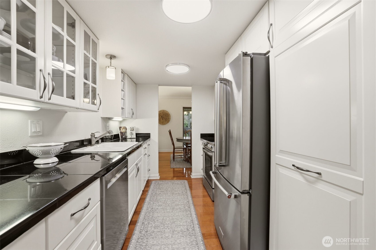
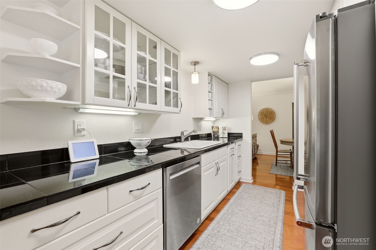
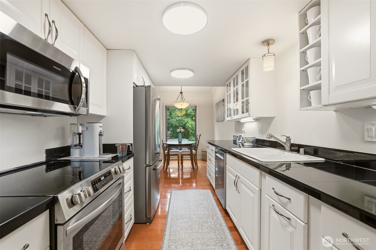
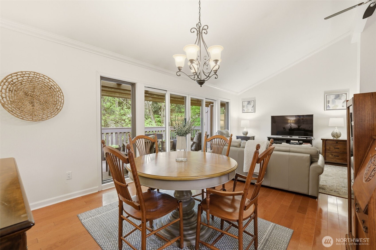
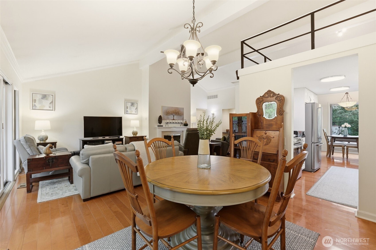
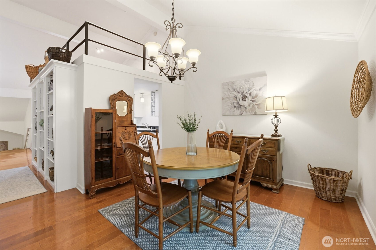
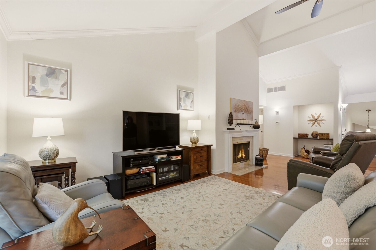
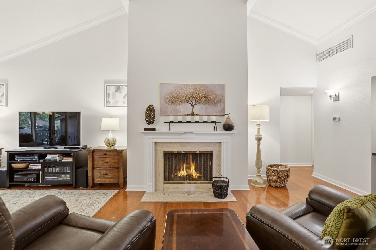
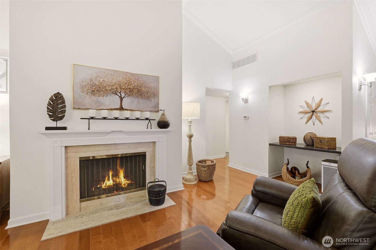
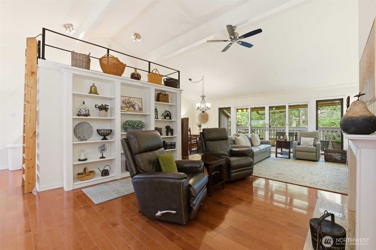
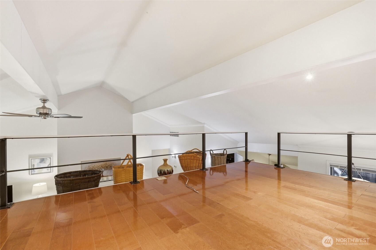
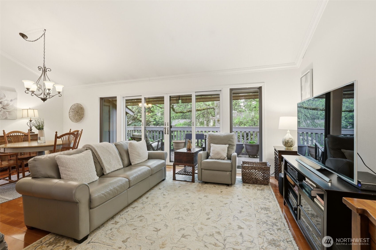
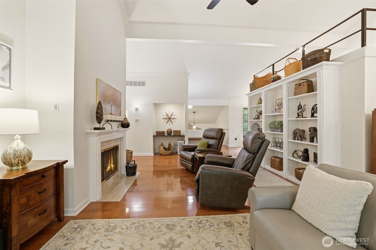
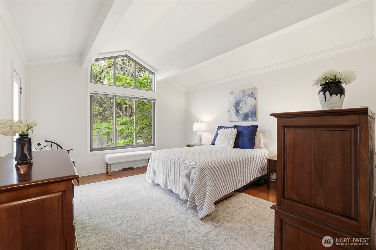
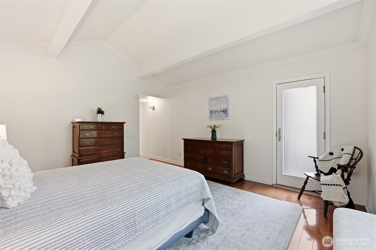
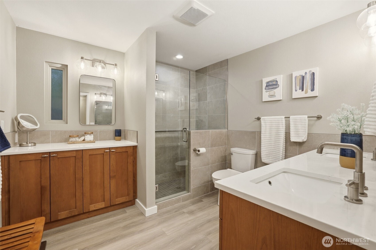
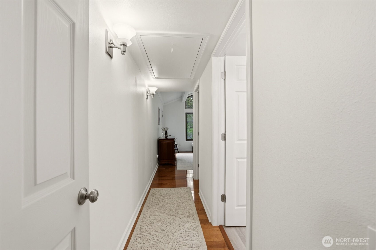
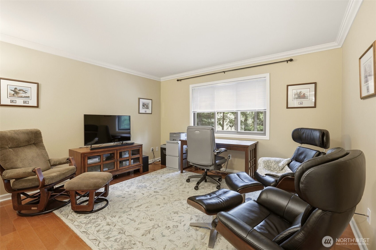
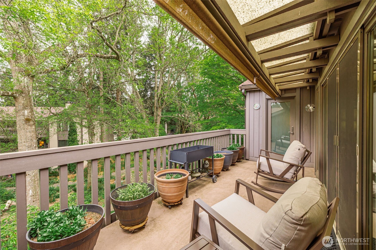
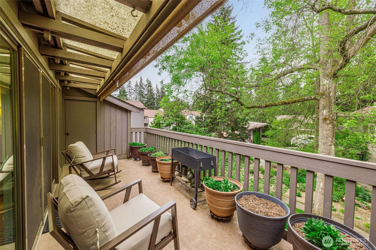
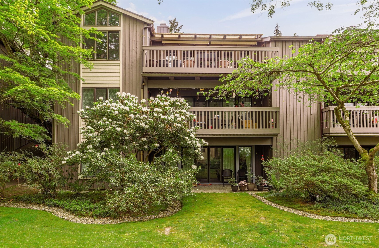
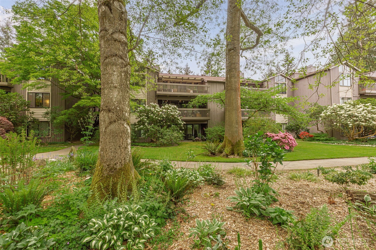
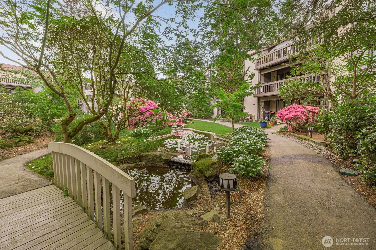
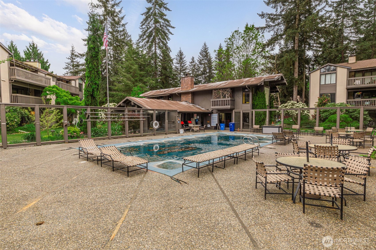
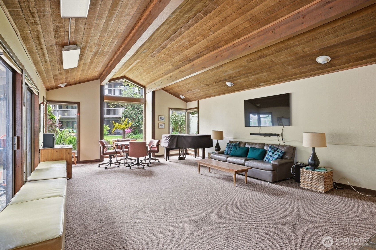
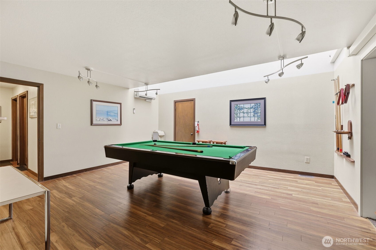
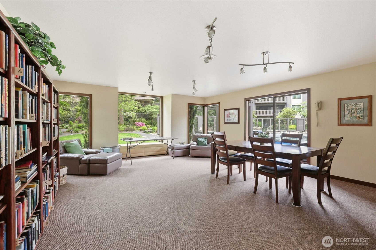
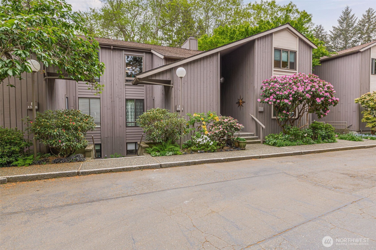
Tucked into a serene, park-like setting, this light-filled top floor condo offers the perfect blend of comfort and tranquility. Surrounded by lush landscaping and mature trees, you'll love the expansive outdoor deck--ideal for relaxing or entertaining while taking in the peaceful views. Inside, soaring vaulted ceilings create an airy, open feel, complemented by abundant natural light and warm laminate flooring throughout. The spacious primary suite is a true retreat, featuring vaulted ceilings, private access to the deck, and a beautifully remodeled, spa-inspired bathroom completed top to bottom with luxurious finishes. A cozy wood-burning fireplace anchors the expansive living space, while a loft adds flexibility for a playroom or storage space. Enjoy a dedicated dining area, new windows, and thoughtful updates throughout. This home also includes two parking spaces and is just a short stroll to community amenities and everyday conveniences. Residents enjoy access to a gated entry, heated pool, sauna, and clubhouse with a game room, and trails--offering a lifestyle of comfort, ease, and quiet elegance.

2
beds

2
baths

1,568 Sq.Ft. LIVING AREA

Patricia Hurst

Patricia Hurst

Features & Amenities

Interior

  • total bedrooms2
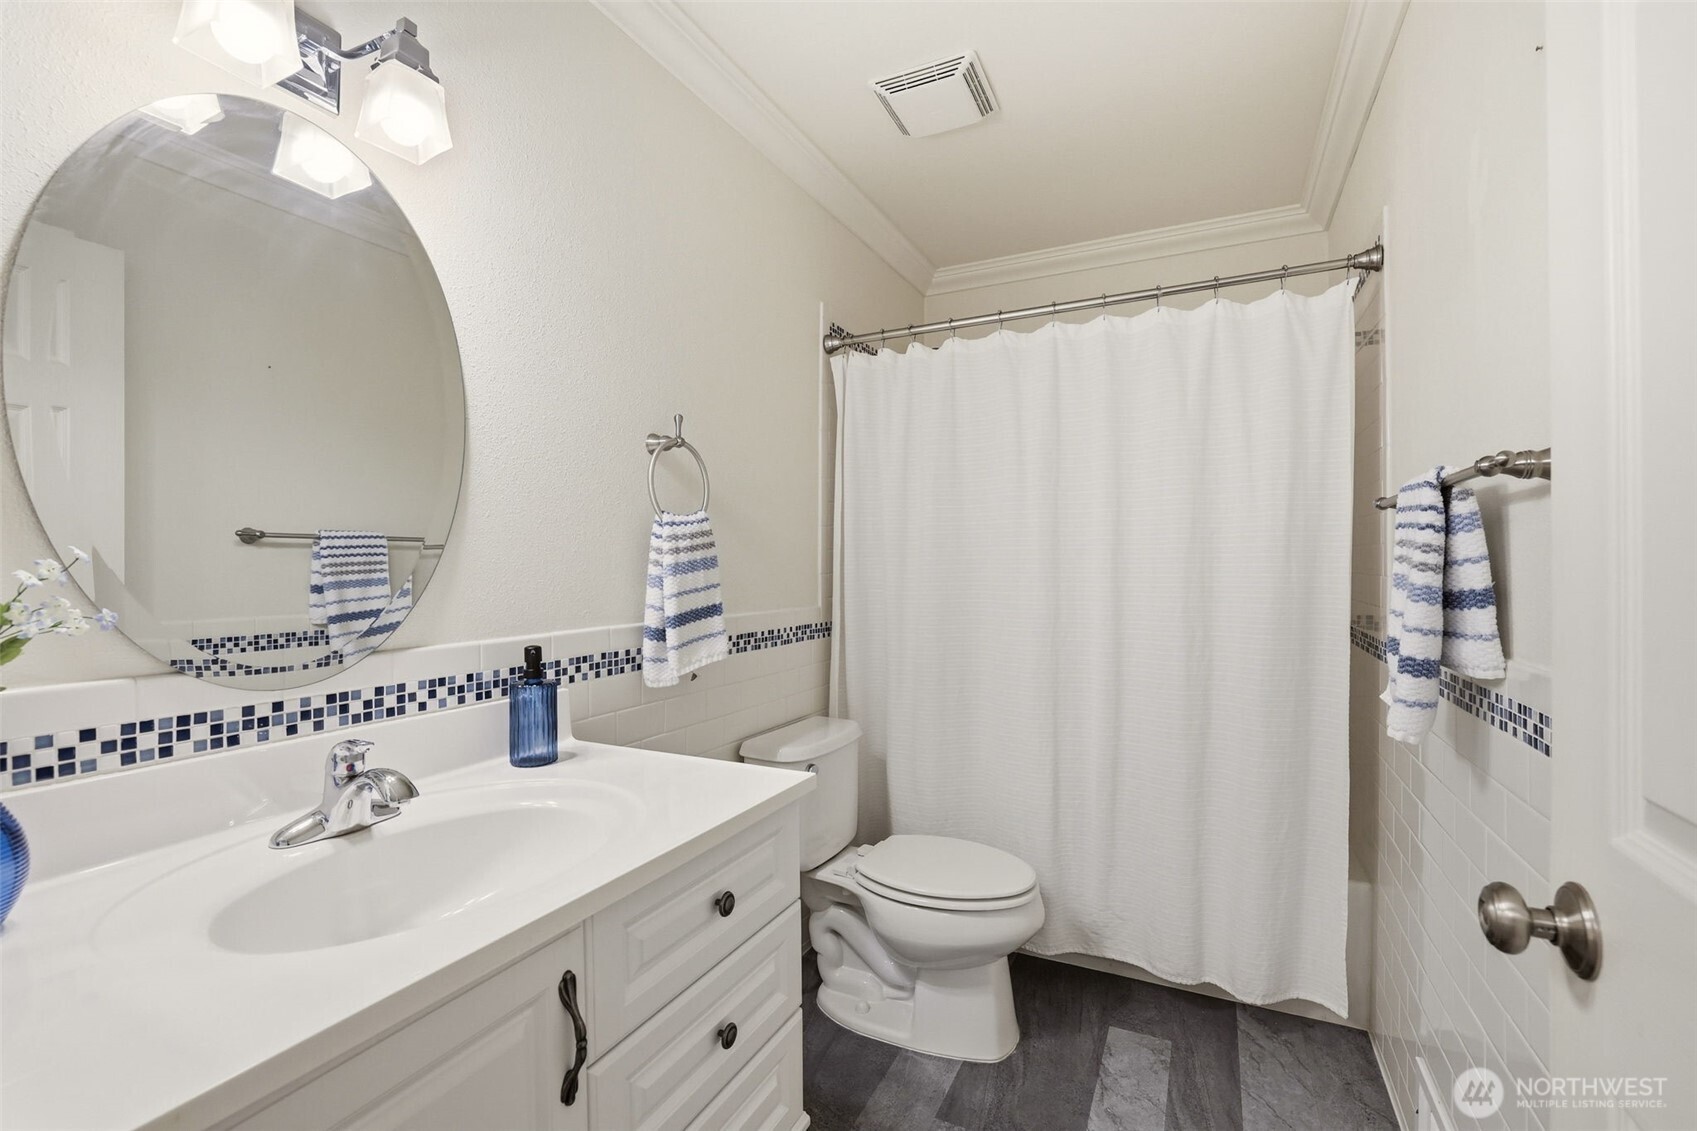
  • Total bathrooms2
  • full bathroom1
  • three quarter bathroom1
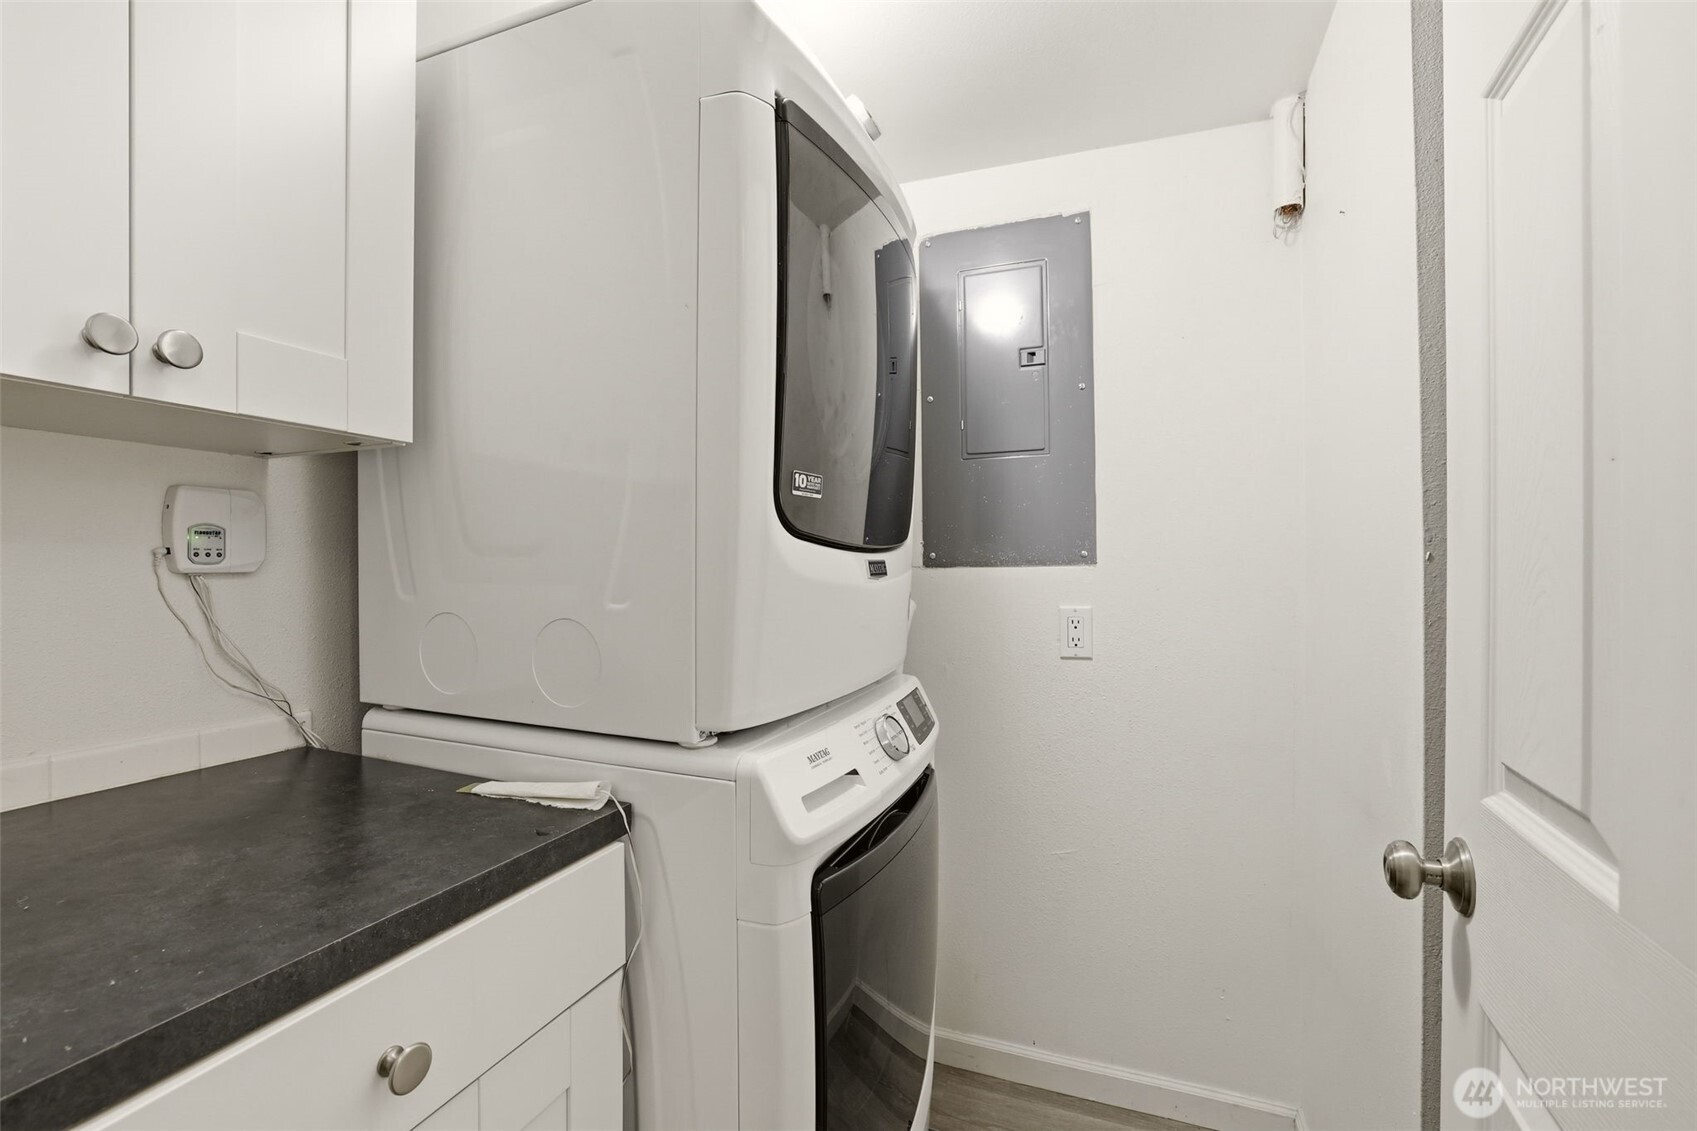
  • Laundry room Electric Dryer Hookup, Washer Hookup
  • Flooring Laminate, Vinyl Plank, Carpet
  • Fireplace Wood Burning
  • APPLIANCES Dishwasher, Disposal, Dryer, Microwave, Refrigerator, Stove(s)/Range(s), Washer
  • other interior Features Cooking-Electric, Dryer-Electric, Fireplace, Ice Maker, Insulated Windows, Primary Bathroom, Top Floor, Vaulted Ceiling(s), Walk-In Closet(s), Washer, Water Heater

Area & Lot

  • Status Sold
  • Date Sold September 1, 2026
  • Living Area1,568 Sq.Ft.
  • Total Area1,568 Sq.Ft.
  • MLS® ID2517223
  • TypeCondo
  • YEAR BUILT1973
  • NeighborhoodSeattle
  • Architecture StylesMid-Century Modern
  • View DescriptionTerritorial
  • Elementary SchoolBuyer To Verify
  • Middle SchoolBuyer To Verify
  • High SchoolBuyer To Verify
  • School DistrictSeattle

Exterior

  • STORIES3
  • roofComposition
  • lot featuresPaved, Sidewalk
  • parkingCarport, Uncovered
  • HEAT TYPEForced Air
  • AIR CONDITIONINGNone
  • other exterior FeaturesWood

Financial

  • Sales Price$515,000
  • Real Estate Tax $6,412/yr
  • HOA $880/mo

Seattle

Explore

Let us help you find your dream home

Whether you want to buy or sell your home, we guarantee that our expertise, professionalism, and dedication will guide you toward meeting your unique real estate goals.

Follow Us on Instagram