Leave a Message

Thank you for your message. We will be in touch with you shortly.

2001 NE 12th Street
2001 NE 12th Street
2001 NE 12th Street
2001 NE 12th Street
2001 NE 12th Street
2001 NE 12th Street
2001 NE 12th Street
2001 NE 12th Street
2001 NE 12th Street
2001 NE 12th Street
2001 NE 12th Street
2001 NE 12th Street
2001 NE 12th Street
2001 NE 12th Street
2001 NE 12th Street
2001 NE 12th Street
2001 NE 12th Street
2001 NE 12th Street
2001 NE 12th Street
2001 NE 12th Street
2001 NE 12th Street
2001 NE 12th Street
2001 NE 12th Street
2001 NE 12th Street
2001 NE 12th Street
2001 NE 12th Street
2001 NE 12th Street
2001 NE 12th Street
2001 NE 12th Street
2001 NE 12th Street
2001 NE 12th Street
2001 NE 12th Street
2001 NE 12th Street
2001 NE 12th Street
2001 NE 12th Street
2001 NE 12th Street
SEE ALL PHOTOS
2001 NE 12th Street
2001 NE 12th Street
2001 NE 12th Street
2001 NE 12th Street
2001 NE 12th Street
2001 NE 12th Street
2001 NE 12th Street
2001 NE 12th Street
2001 NE 12th Street
2001 NE 12th Street
2001 NE 12th Street
2001 NE 12th Street
2001 NE 12th Street
2001 NE 12th Street
2001 NE 12th Street
2001 NE 12th Street
2001 NE 12th Street
2001 NE 12th Street
2001 NE 12th Street
2001 NE 12th Street
2001 NE 12th Street
2001 NE 12th Street
2001 NE 12th Street
2001 NE 12th Street
2001 NE 12th Street
2001 NE 12th Street
2001 NE 12th Street
2001 NE 12th Street
2001 NE 12th Street
2001 NE 12th Street
2001 NE 12th Street
2001 NE 12th Street
2001 NE 12th Street
2001 NE 12th Street
2001 NE 12th Street
2001 NE 12th Street
Provided by NWMLS, Bought with Real Broker LLC and Listed by Chris Borsheim, 425-776-1119 at Windermere RE North, Inc.
Sold

2001 NE 12th Street

2001 NE 12th Street, Renton, WA 98056

$750,000
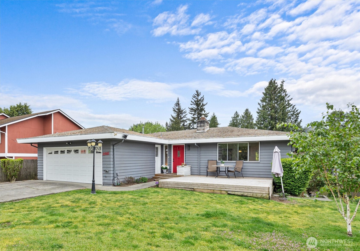
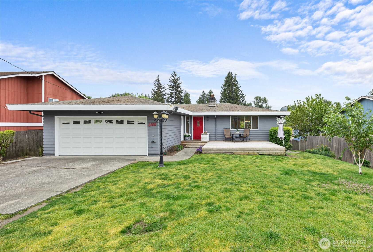
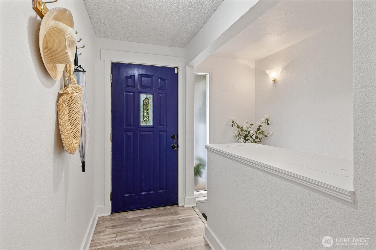
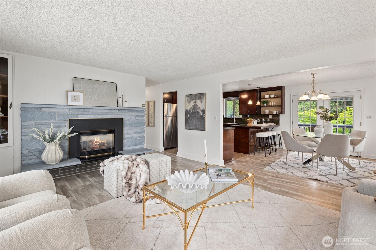
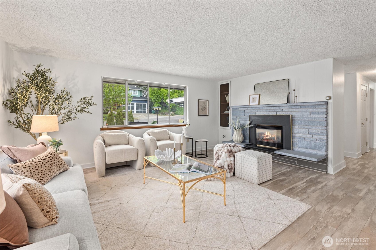
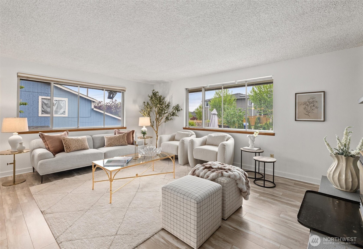
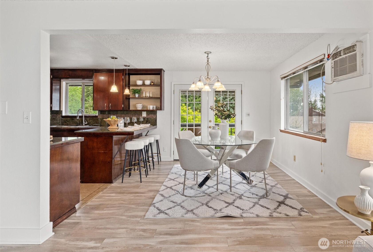
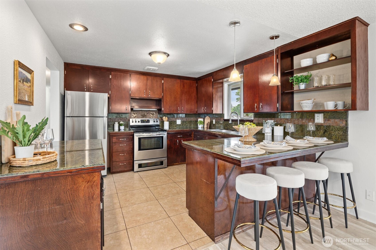
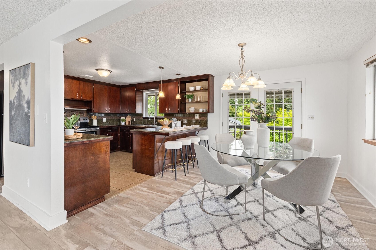
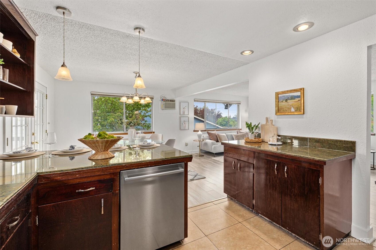
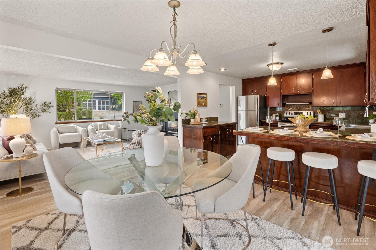
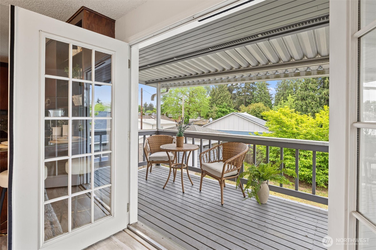
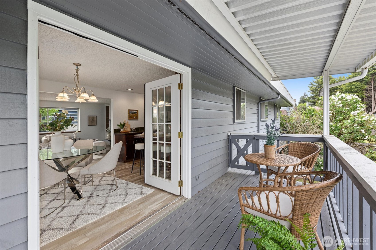
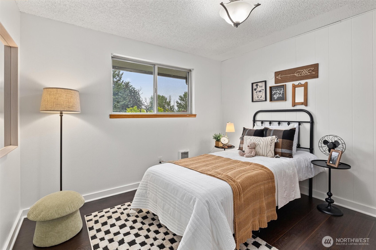
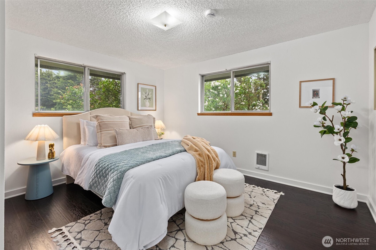
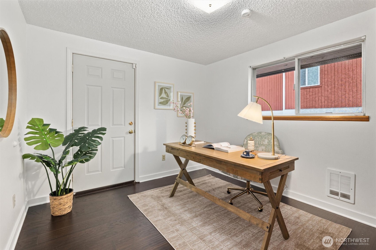
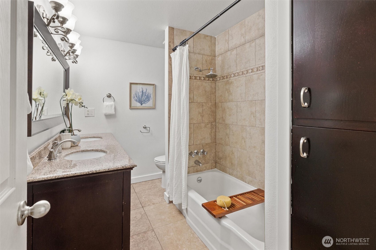
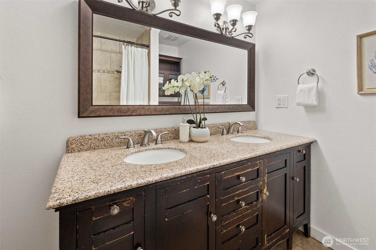
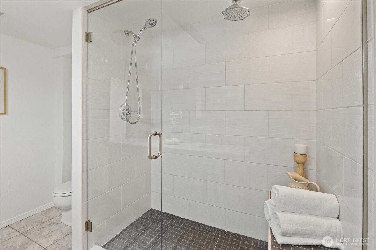
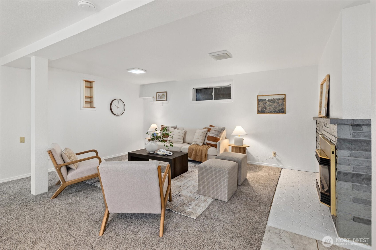
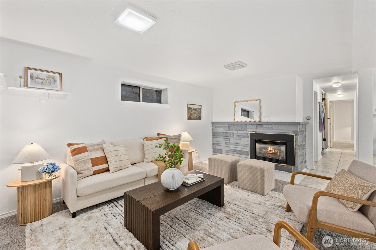
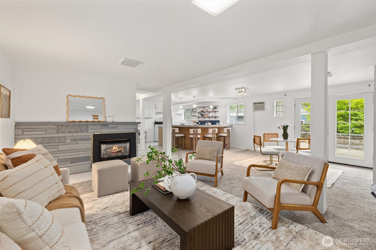
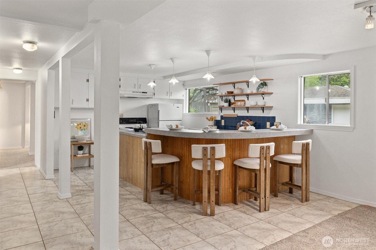
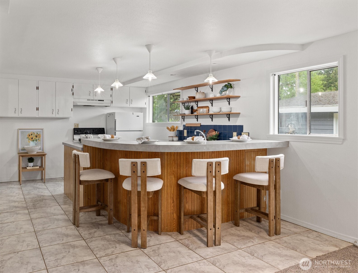
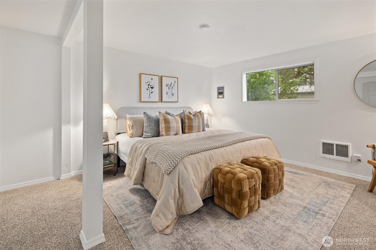
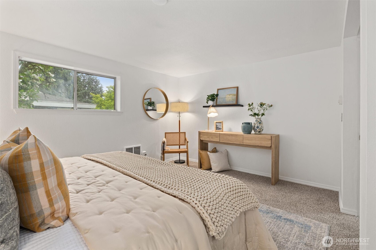
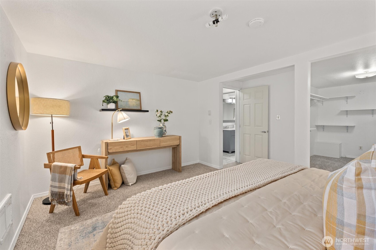
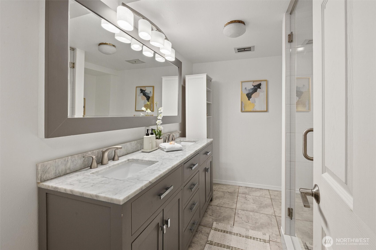
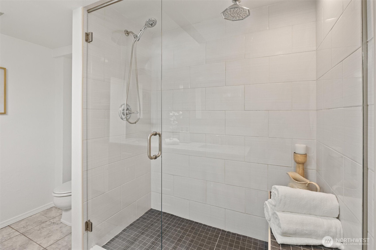
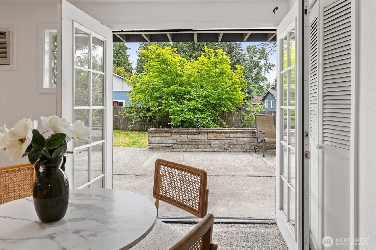
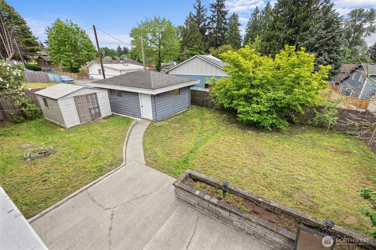
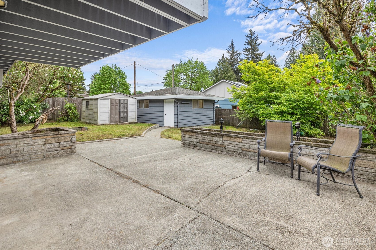
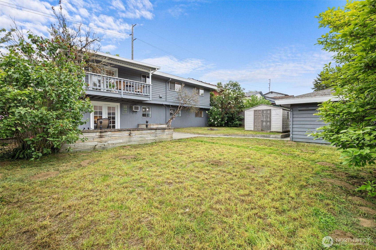
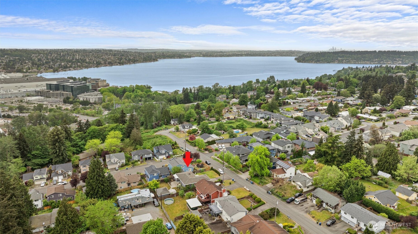
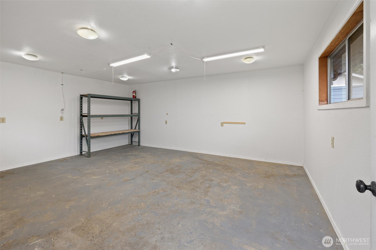
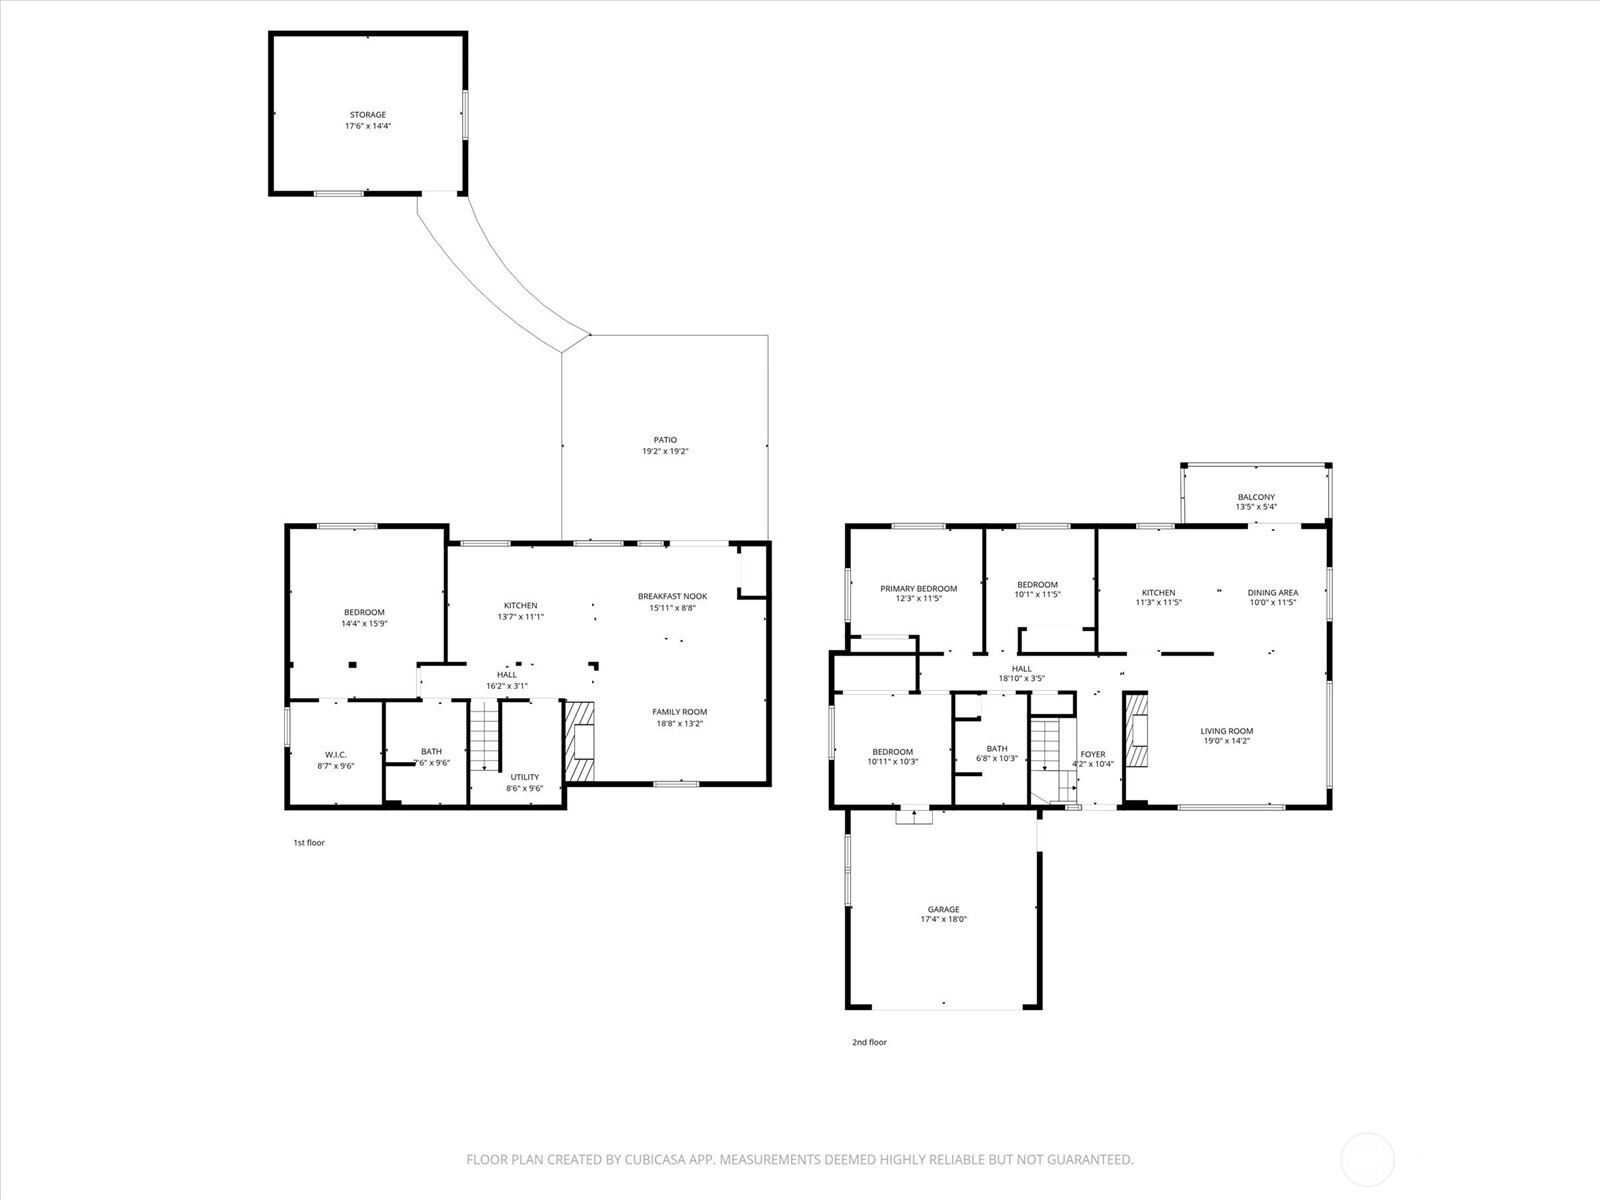
**Motivated Seller! Major $40,000 Price Reduction, Making This Property an Incredible Value in Kennydale!**Discover exceptional value in this spacious and beautifully updated 4-bedroom home with a detached double garage, ideally located on a quiet street in Renton's highly sought-after Kennydale neighborhood near Lake Washington.Filled with natural light, this mid-century modern home blends timeless character with contemporary updates. The main level features an open-concept design with three bedrooms, a full bath, and an updated kitchen showcasing granite countertops, stainless steel appliances, and abundant cabinet space. Fresh interior paint, new carpeting, warm-toned flooring, built-ins, and updated bathrooms create a truly move-in-ready experience. The daylight lower level offers outstanding flexibility with a private entrance, additional bedroom, full bath, second kitchen, and spacious living area with a fireplace--ideal for multi-generational living, extended guests, a home office, or potential rental income. Enjoy year-round outdoor living with a large entertainment deck, patio, and level fenced backyard. The fully finished 17' x 14' detached shop/office includes insulation, heat, AC, power, lighting, and windows, making it perfect for a home office, gym, studio, workshop, or creative space. Conveniently located minutes from I-405, The Landing, Seahawks Headquarters, Coulon Park, shopping, dining, and recreation. Fast closing and occupancy available.

4
beds

2
baths

2,360 Sq.Ft. LIVING AREA

7,813 Sq.Ft. lot

Luke  Shattuck

Luke Shattuck

Features & Amenities

Interior

  • total bedrooms4
  • Total bathrooms2
  • full bathroom1
  • three quarter bathroom1
  • Flooring Ceramic Tile, Vinyl Plank, Carpet
  • Fireplace Gas
  • APPLIANCES Dishwasher, Dryer, Microwave, Refrigerator, Stove(s)/Range(s), Washer
  • other interior Features Second Kitchen, Dbl Pane/Storm Window, Dining Room, Fireplace, French Doors, Walk-In Closet(s)

Area & Lot

  • Status Sold
  • Date Sold July 16, 2026
  • Living Area2,360 Sq.Ft.
  • Total Area2,360 Sq.Ft.
  • Lot Area7,813 Sq.Ft.
  • MLS® ID2544429
  • TypeResidential
  • YEAR BUILT1963
  • NeighborhoodRenton
  • Architecture StylesMid-Century Modern
  • View DescriptionMountains
  • Elementary SchoolKennydale Elem
  • Middle SchoolMcknight Mid
  • High SchoolHazen Snr High
  • School DistrictRenton

Exterior

  • STORIES1
  • water SourcePublic
  • roofComposition
  • lot featuresPaved
  • parkingAttached Garage
  • HEAT TYPEFireplace Insert, Wall Furnace
  • AIR CONDITIONINGNone
  • sewerSewer Connected
  • security FeaturesPartially Fenced
  • other exterior FeaturesWood

Financial

  • Sales Price$750,000
  • Real Estate Tax $8,175/yr

Renton

Explore

Let us help you find your dream home

Whether you want to buy or sell your home, we guarantee that our expertise, professionalism, and dedication will guide you toward meeting your unique real estate goals.

Follow Us on Instagram