Leave a Message

Thank you for your message. We will be in touch with you shortly.

28433 Old Military Road S
SEE ALL PHOTOS
28433 Old Military Road S
Provided by NWMLS, Bought with Real Broker LLC and Listed by Sean D. Smith, 425-300-2756 at Fellow Real Estate Services
Sold

28433 Old Military Road S

28433 Old Military Road S, Federal Way, WA 98003

$549,950
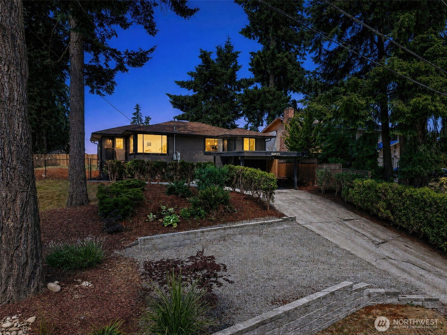
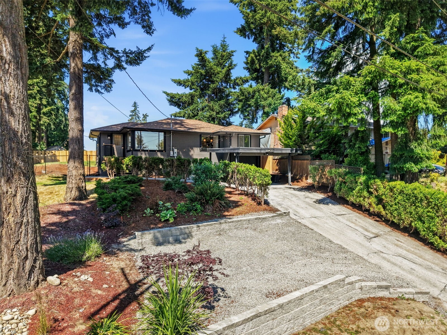
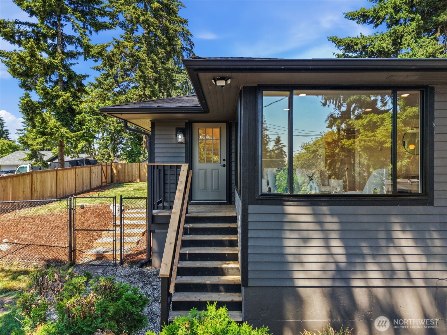
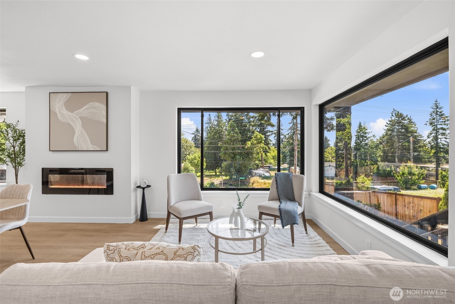
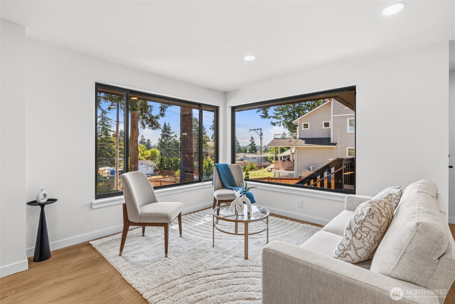
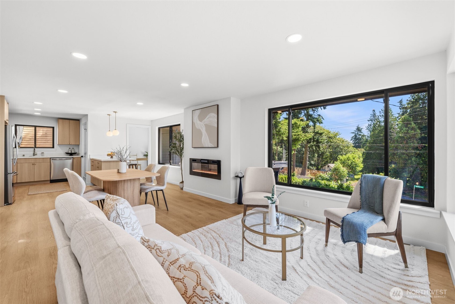
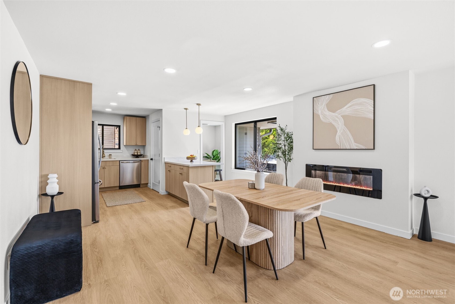
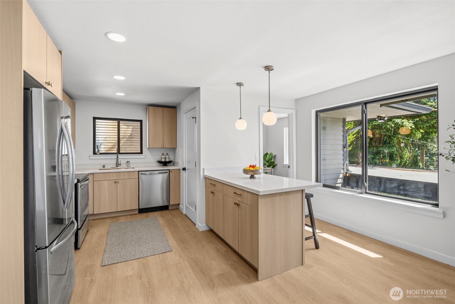
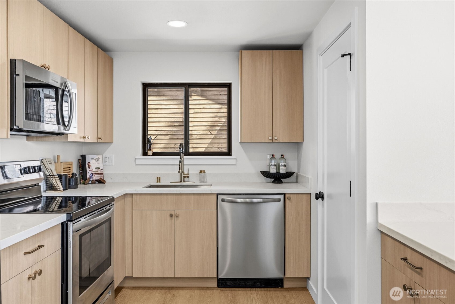
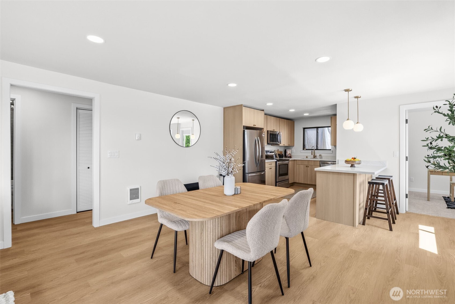
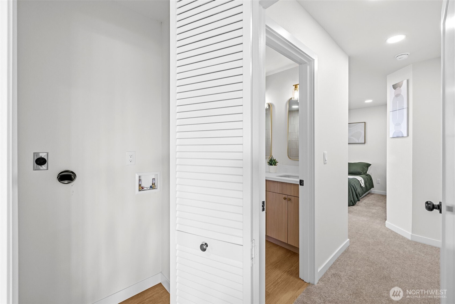
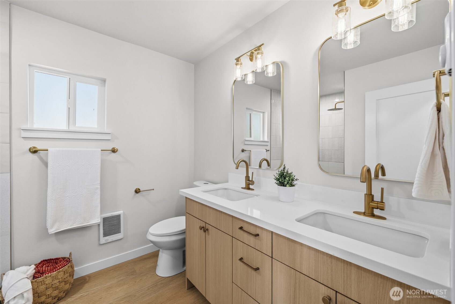
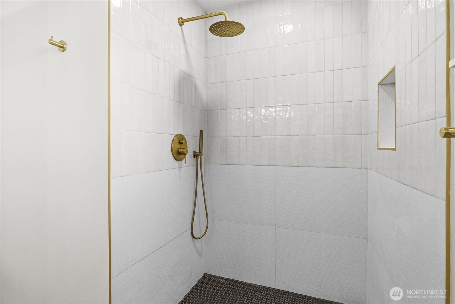
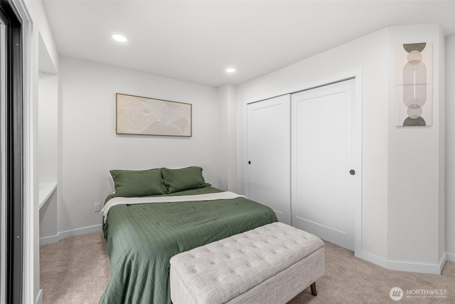
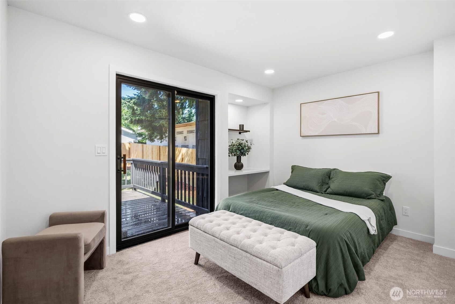
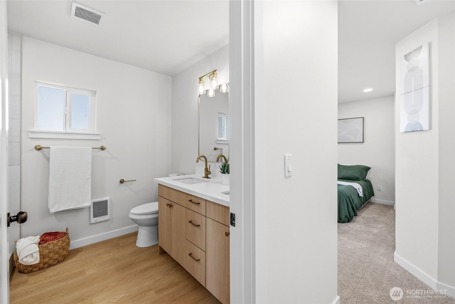
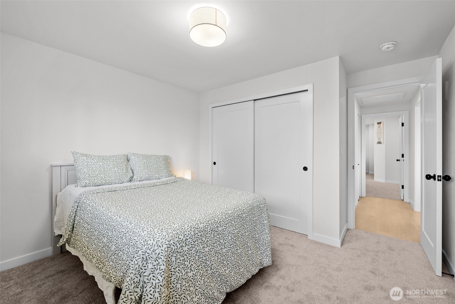
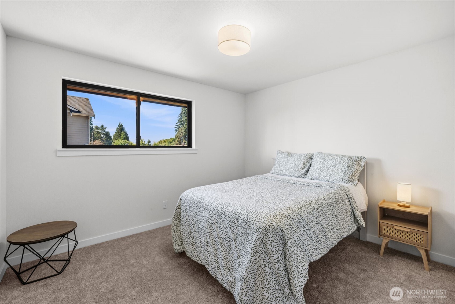
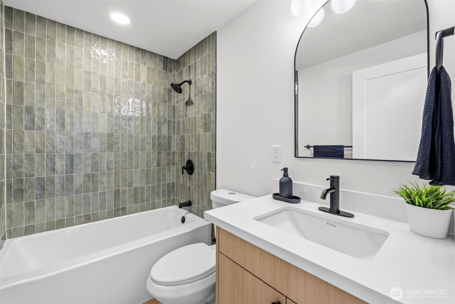
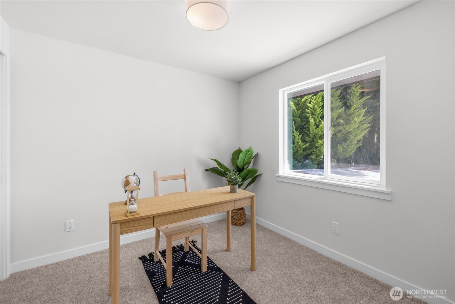
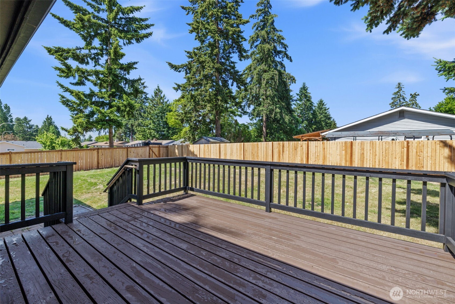
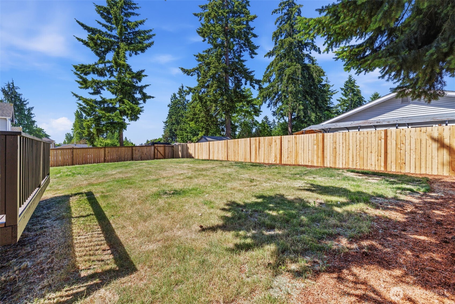
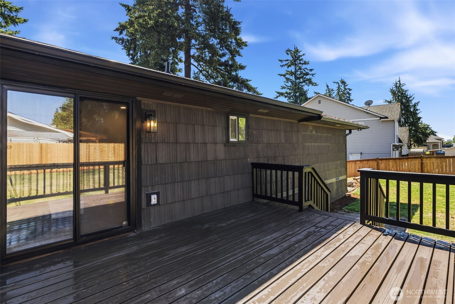
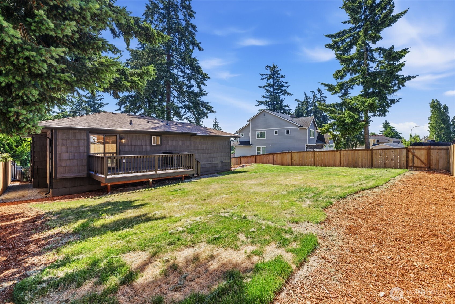
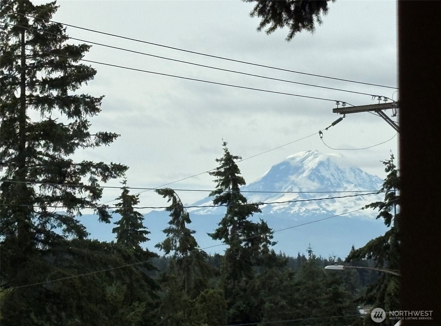
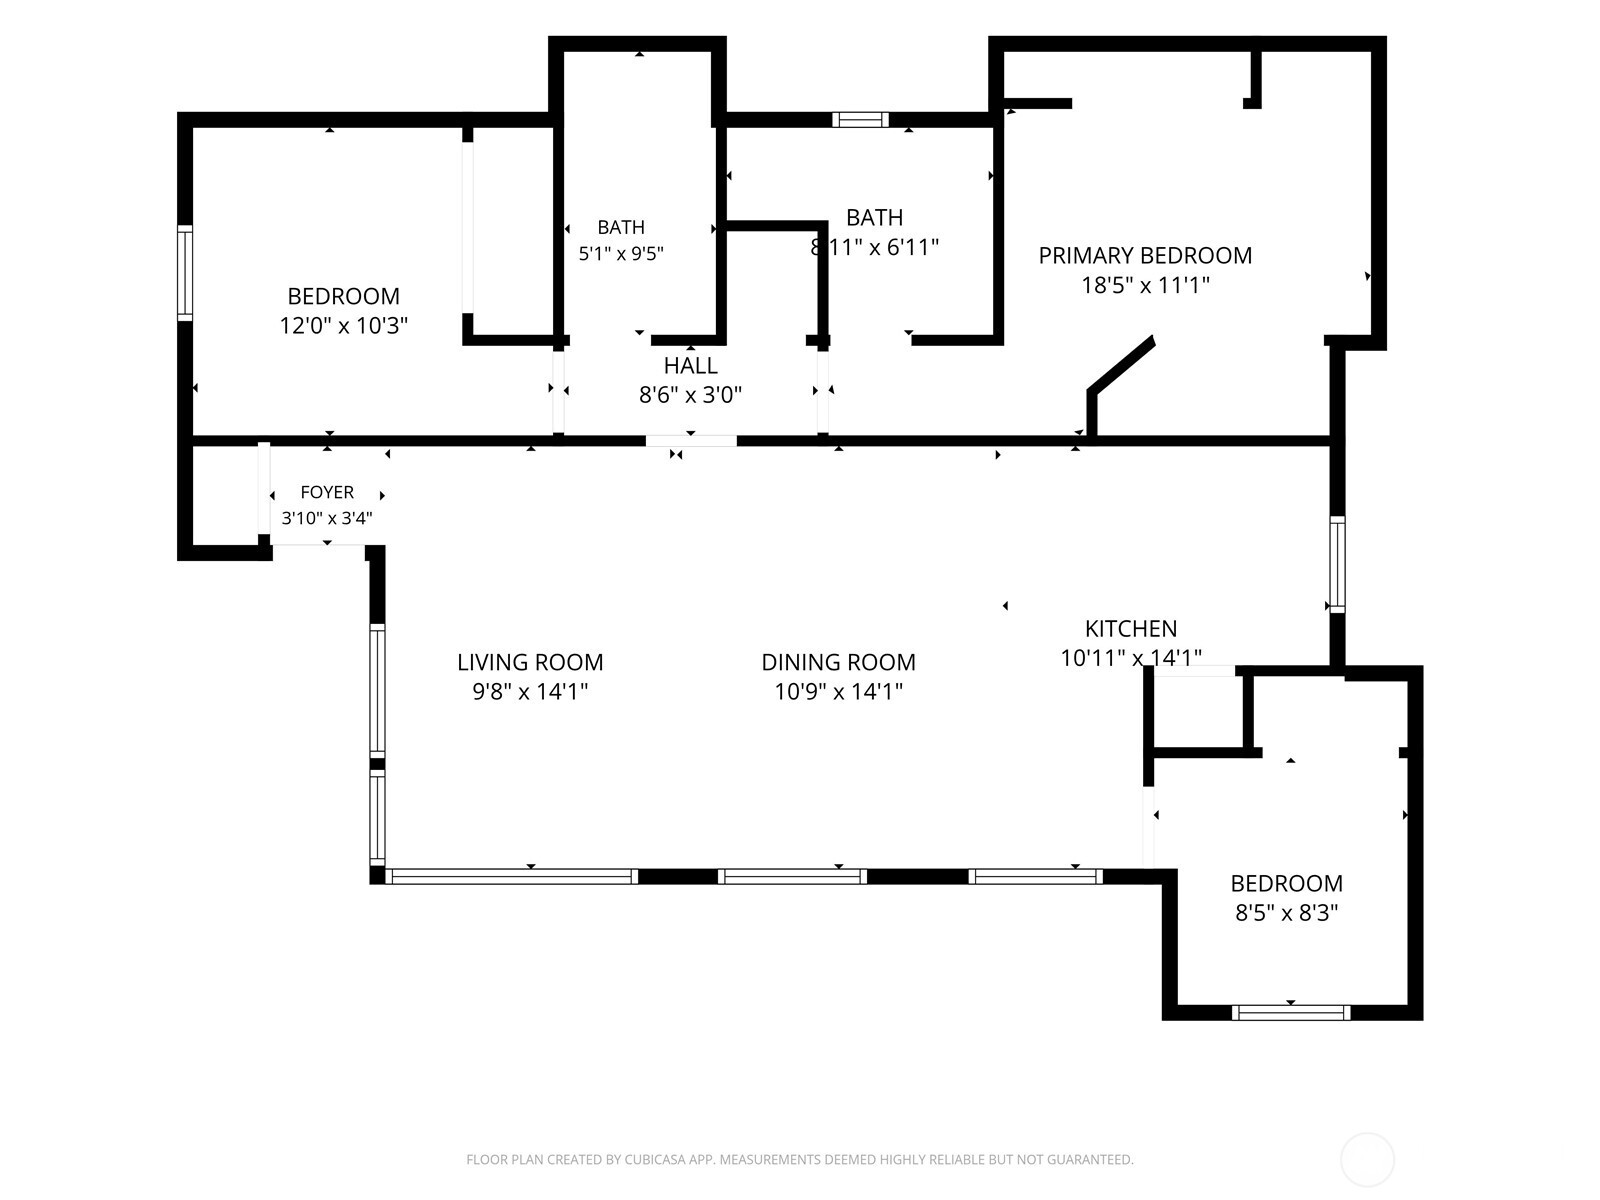
SECOND CHANCE TO MAKE THIS HOME YOURS! Pre-inspected and ready for its next very lucky owner. Wake up each morning to breathtaking Mount Rainier views from the comfort of your living room. Thoughtfully reimagined from end to end, this turnkey home pairs elevated design with a spacious, comfortable floorplan. The stunning kitchen features stainless steel appliances, new cabinets and countertops, and high-end lighting fixtures. Designer tile and upgraded vanities elevate both hall and primary bathrooms. The new electric fireplace creates a sleek focal point for the living and dining space. Established landscaping, large deck and the grassy backyard make for easy entertaining and relaxing. Enjoy abundant storage in the expansive basement/crawlspace. Brand new panel plus new plumbing & electric replaced throughout. Move right in without touching a thing and make this home yours today!

3
beds

2
baths

1,100 Sq.Ft. LIVING AREA

10,018 Sq.Ft. lot

Luke  Shattuck

Luke Shattuck

Features & Amenities

Interior

  • total bedrooms3
  • Total bathrooms2
  • full bathroom1
  • three quarter bathroom1
  • Flooring Vinyl Plank, Carpet
  • Fireplace Electric
  • APPLIANCES Dishwasher, Refrigerator, Stove(s)/Range(s)
  • other interior Features Bath Off Primary, Fireplace

Area & Lot

  • Status Sold
  • Date Sold September 3, 2026
  • Living Area1,100 Sq.Ft.
  • Total Area1,100 Sq.Ft.
  • Lot Area10,018 Sq.Ft.
  • MLS® ID2546243
  • TypeResidential
  • YEAR BUILT1946
  • Architecture StylesCraftsman
  • View DescriptionMountains
  • Elementary SchoolBuyer To Verify
  • Middle SchoolBuyer To Verify
  • High SchoolBuyer To Verify
  • School DistrictFederal Way

Exterior

  • STORIES1
  • water SourcePublic
  • roofComposition
  • lot featuresDead End Street
  • parkingDetached Carport, Driveway, Off Street
  • HEAT TYPEWall Furnace
  • AIR CONDITIONINGNone
  • sewerSewer Connected
  • other exterior FeaturesWood

Financial

  • Sales Price$549,950
  • Real Estate Tax $4,015/yr
  • Zoning RS9.6

Let us help you find your dream home

Whether you want to buy or sell your home, we guarantee that our expertise, professionalism, and dedication will guide you toward meeting your unique real estate goals.

Follow Us on Instagram