Leave a Message

Thank you for your message. We will be in touch with you shortly.

3953 1st Avenue NE Unit: A
SEE ALL PHOTOS
3953 1st Avenue NE Unit: A
Provided by NWMLS, Bought with Aris360 and Listed by Andrew G Hafzalla, 855-450-0442 at Real Broker LLC
Sold

3953 1st Avenue NE Unit: A

3953 1st Avenue NE Unit: A, Seattle, WA 98105

$766,000
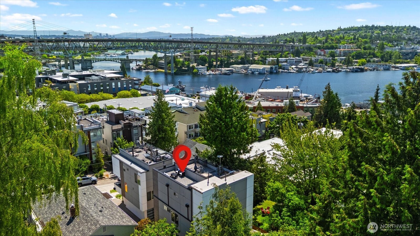
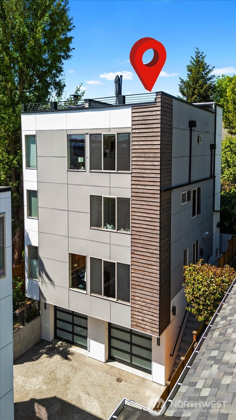
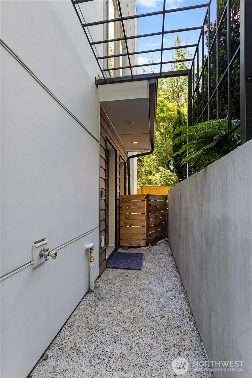
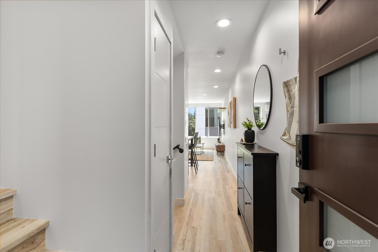
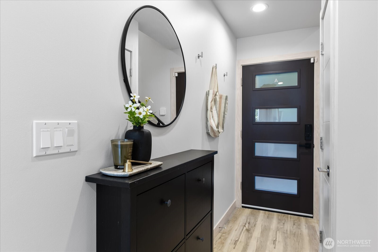
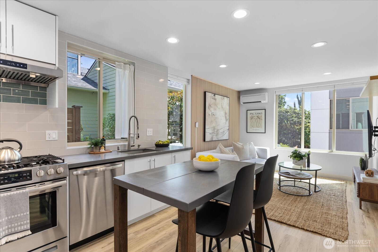
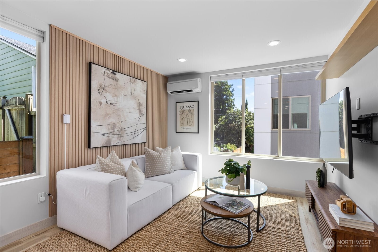
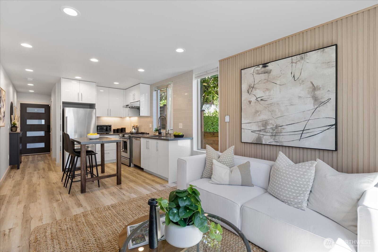
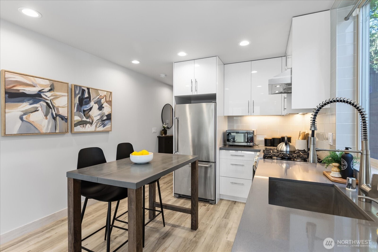
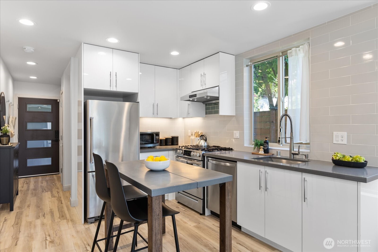
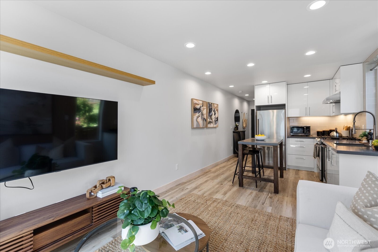
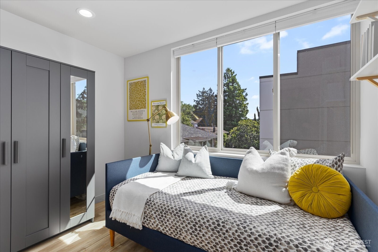
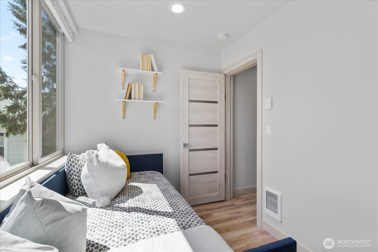
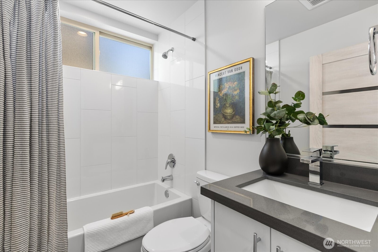
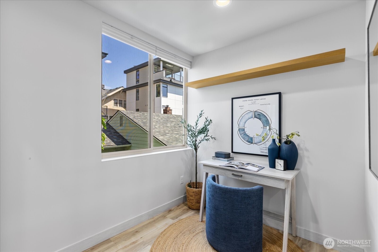
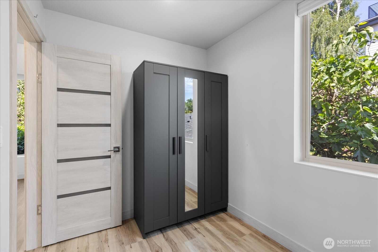
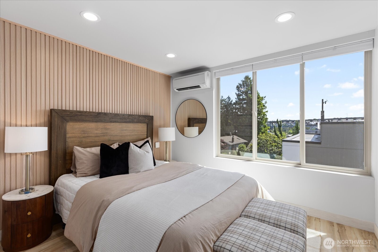
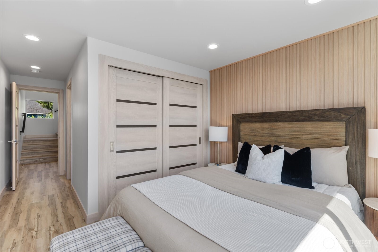
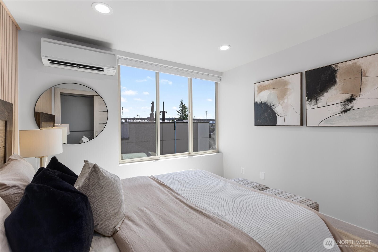
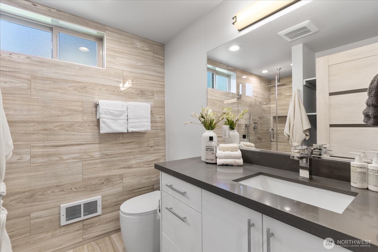
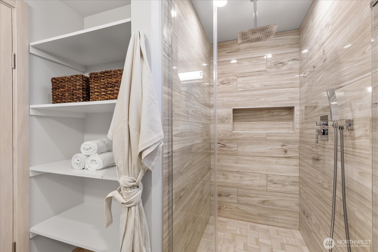
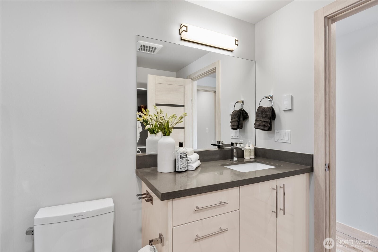
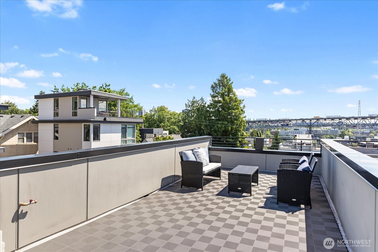
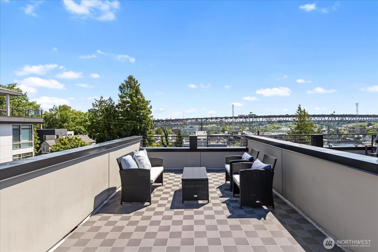
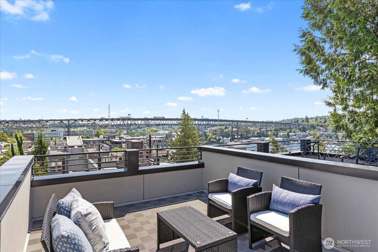
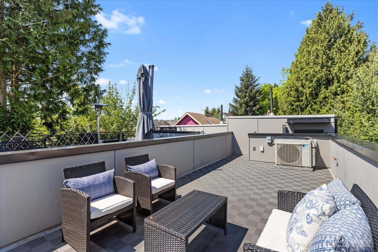
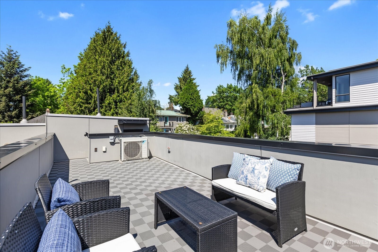
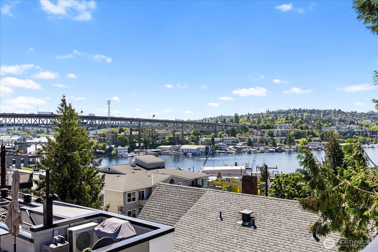
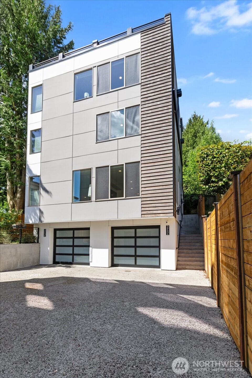
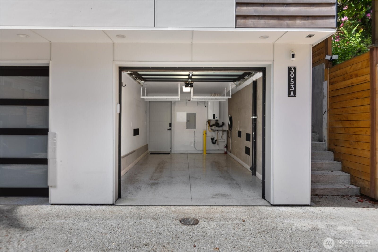
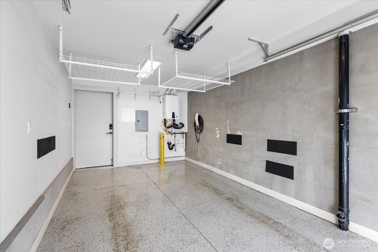
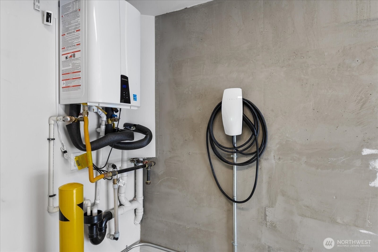
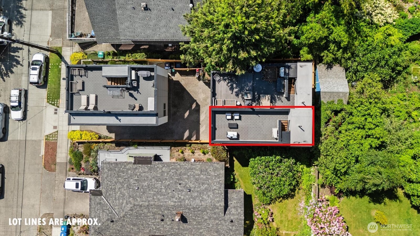
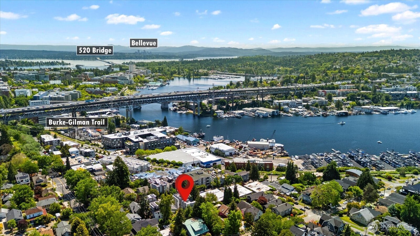
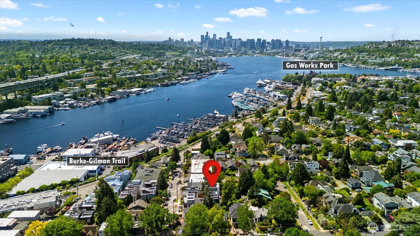
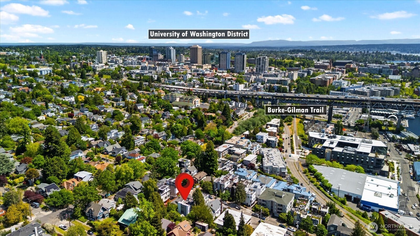
Immaculately maintained, light-filled & turnkey 3 Bed / 2.25 BA townhome in one of Seattle's most central and convenient locations. The main floor kitchen impresses w/ quartz counters, sleek white cabinetry, tile backsplash, stainless appliances & ample counter space. Upstairs, three private bedrooms offer flexibility for a home office or guests, along with a refined primary retreat featuring exceptional tile work & a walk-in shower. If you've been searching for a proper oversized garage, you will love this one; it actually fits a full-size vehicle and includes EV charging & ceiling-mounted storage shelving. Watch sailboats cross Lake Union & take in skyline views from the stunning & spacious rooftop deck - the go-to spot for morning coffee or sunset gatherings. Minutes from Gasworks Park, the Burke-Gilman, UW, Lake Union waterfront, dining & shopping, and just a short hop to Fremont's tech corridor including Google & Adobe. No HOA, no monthly dues & pre-inspected.

3
beds

3
baths

1,180 Sq.Ft. LIVING AREA

816 Sq.Ft. lot

Features & Amenities

Interior

  • total bedrooms3
  • Total bathrooms3
  • full bathroom1
  • three quarter bathroom1
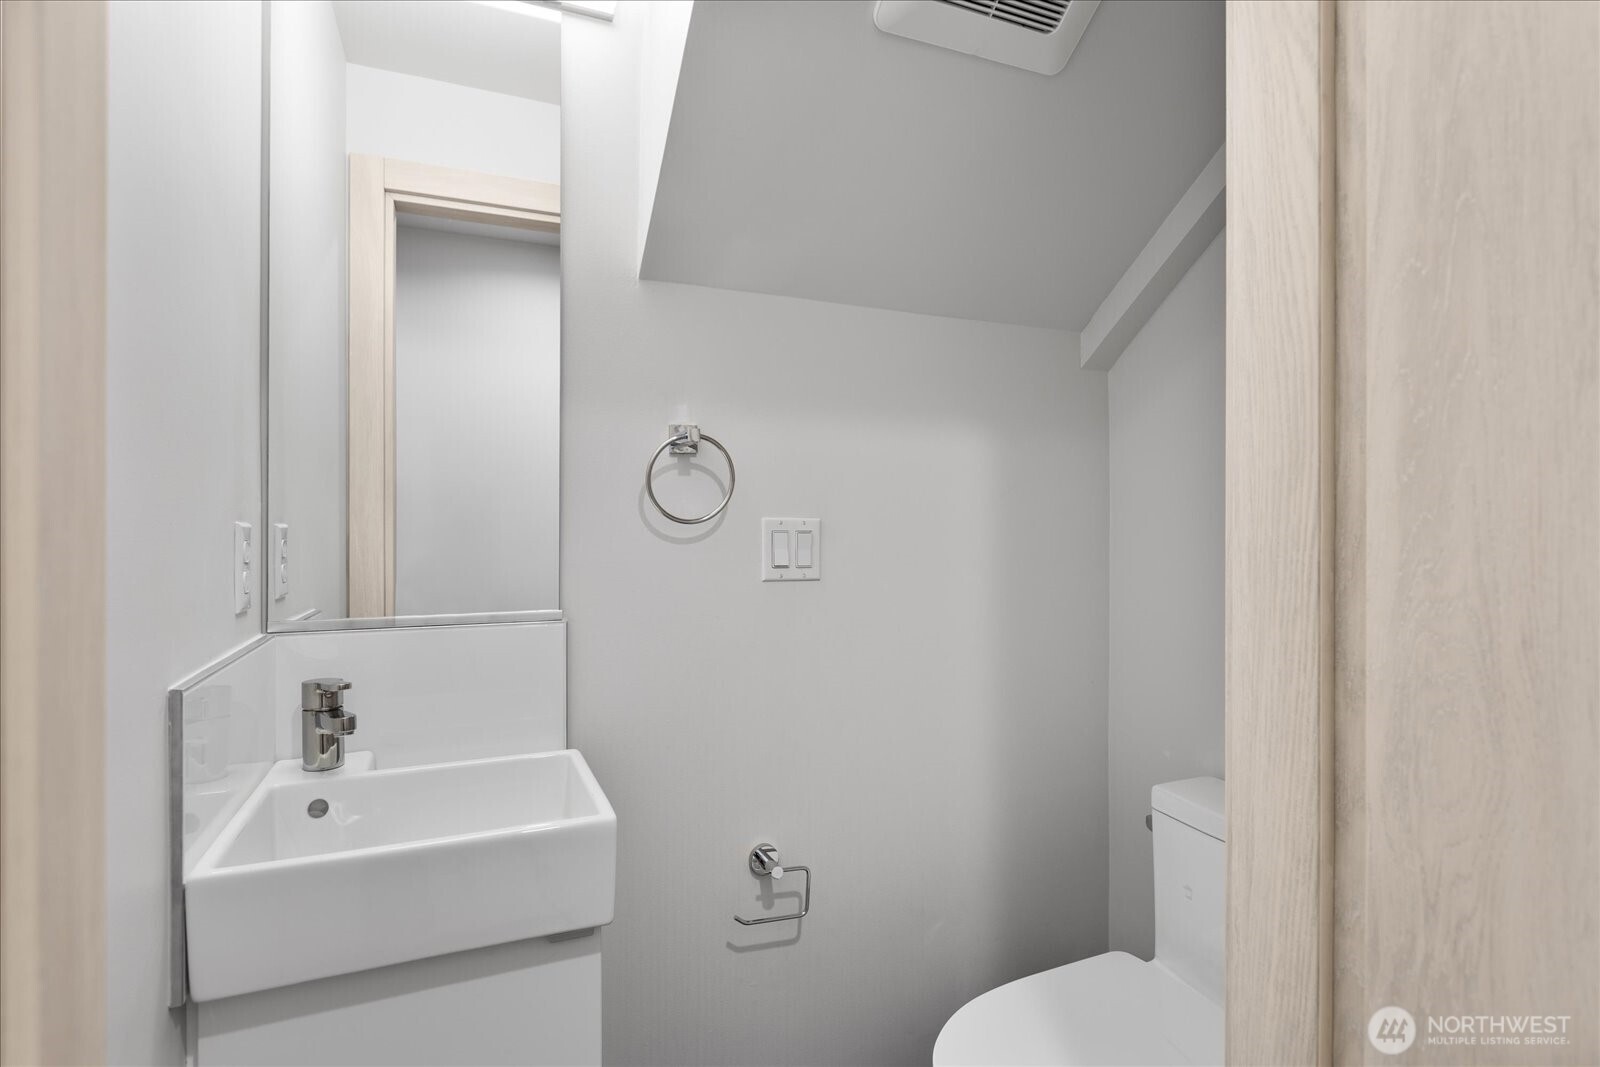
  • half bathroom1
  • Flooring Ceramic Tile, Vinyl Plank
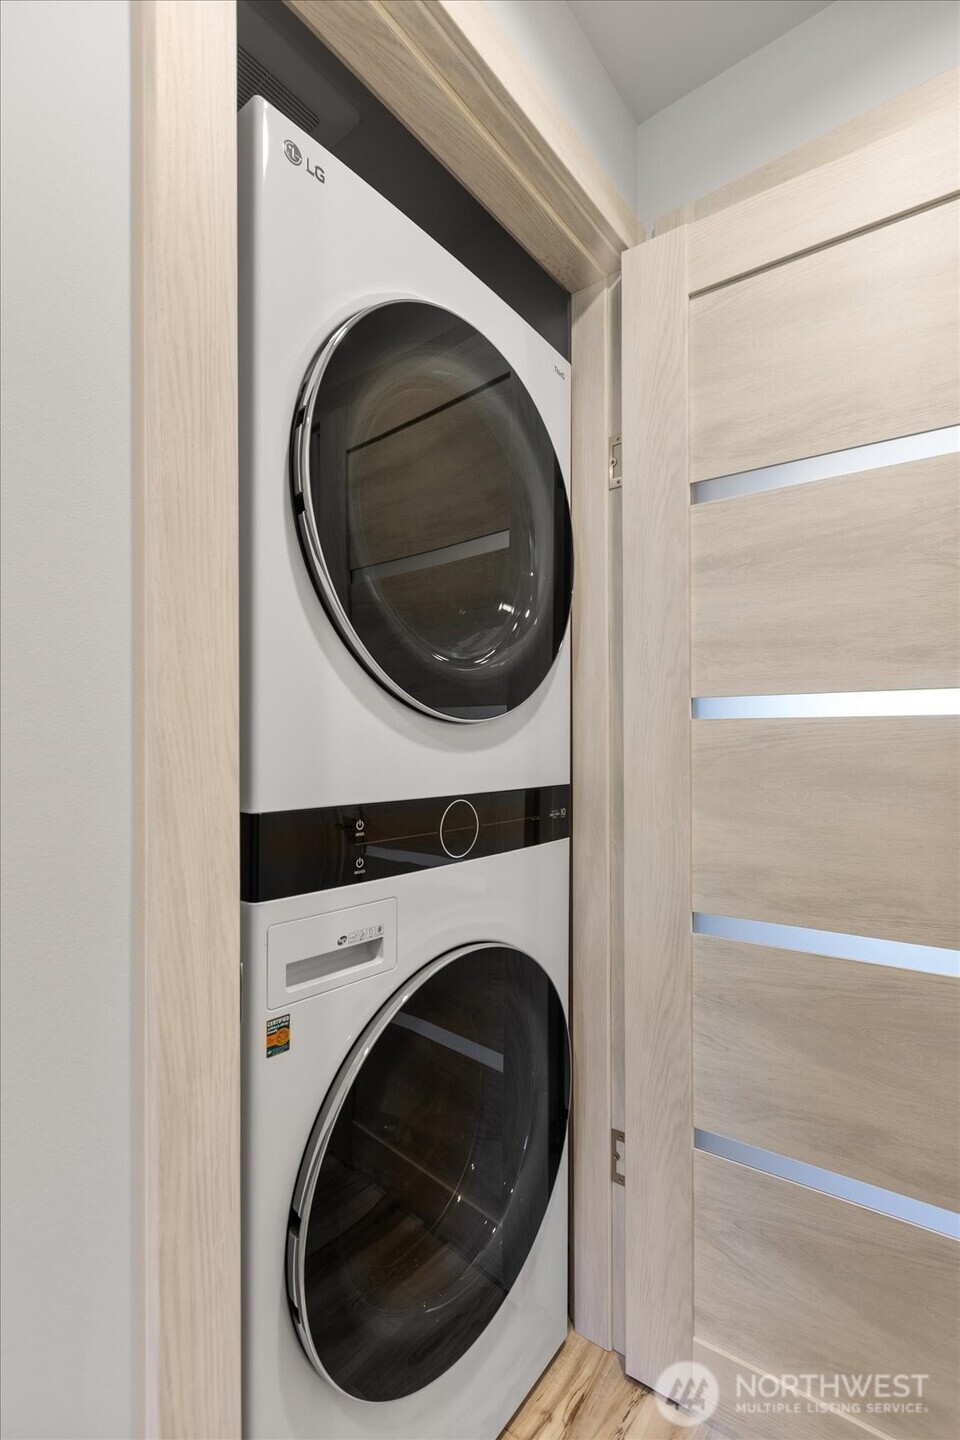
  • APPLIANCES Dishwasher, Disposal, Dryer, Microwave, Refrigerator, Stove(s)/Range(s), Washer
  • other interior Features Bath Off Primary, Dbl Pane/Storm Window, Security System, Water Heater

Area & Lot

  • Status Sold
  • Date Sold June 26, 2026
  • Living Area1,180 Sq.Ft.
  • Total Area1,180 Sq.Ft.
  • Lot Area816 Sq.Ft.
  • MLS® ID2528437
  • TypeResidential
  • YEAR BUILT2021
  • NeighborhoodSeattle
  • View DescriptionCity, Lake, Mountains, See Remarks, Territorial
  • Elementary SchoolJohn Stanford Intl
  • Middle SchoolHamilton Mid
  • High SchoolLincoln High
  • School DistrictSeattle

Exterior

  • water SourcePublic
  • roofFlat
  • lot featuresCurbs, Paved, Sidewalk
  • parkingAttached Garage
  • HEAT TYPEDuctless, Wall Furnace
  • AIR CONDITIONINGDuctless
  • sewerSewer Connected
  • SubstructurePoured Concrete
  • security FeaturesPartially Fenced, Security System
  • other exterior FeaturesCement Planked

Financial

  • Sales Price$766,000
  • Real Estate Tax $8,428/yr
View Virtual Tour

Seattle

Explore

Let us help you find your dream home

Whether you want to buy or sell your home, we guarantee that our expertise, professionalism, and dedication will guide you toward meeting your unique real estate goals.

Follow Us on Instagram